
Eight disciplines. One practice.
From concept sketch to certified council submission, from ground-level structural analysis to centimetre-accurate aerial mapping — every service Turnkey delivers is executed entirely in-house, under one point of accountability.

Architectural Design
From concept to compliant construction documentation.
We deliver comprehensive architectural solutions for residential, commercial, and mixed-use developments — from bespoke new builds and home additions to full-scale commercial projects. Our process covers conceptual design, 3D modelling, working drawings, and complete construction documentation packages. Every design is developed with municipal compliance built in from the outset, eliminating costly revisions at submission stage.
Key deliverables
- Conceptual 3D models
- Working drawings & documentation
- Construction specifications
- Municipal submission packages

As-Built & Council Submissions
Accurate as-built records. Approved council submissions.
We conduct full on-site physical surveys and produce accurate as-built drawings in AutoCAD — entirely in-house. Whether you need updated plans for a property transfer, a retrospective submission for an existing structure, or a full council approval package for new work, we manage the entire process from site measurement through to approved documentation. No external draughtsmen. No delays from third-party handoffs.
Key deliverables
- On-site physical surveys
- AutoCAD as-built drawings
- Retrospective council submissions
- Property transfer documentation
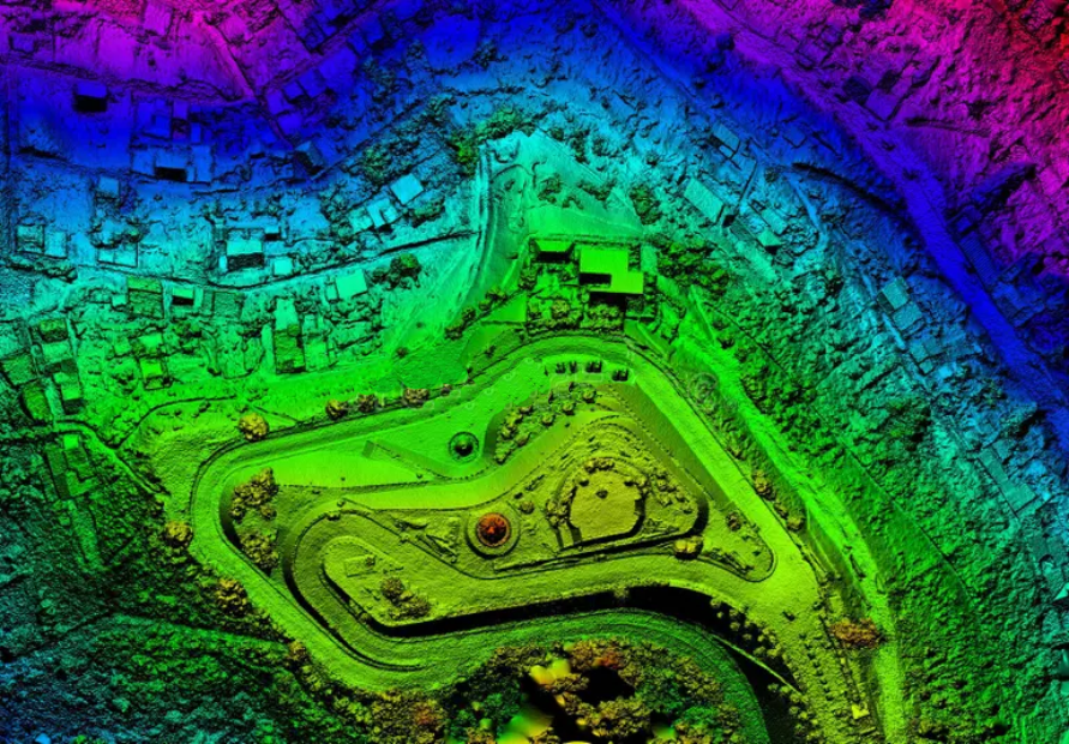
Precision Aerial Drone Surveys
Certified UAV operations. Millimetre-grade aerial data.
As qualified, highly certified drone operators, we conduct advanced aerial surveys for property sales, updated municipal plans, estate documentation, and large-scale land mapping. Our UAV fleet captures high-resolution imagery and spatial data that traditional ground surveys simply cannot match in speed, coverage, or accuracy. Every flight is planned, executed, and processed by our in-house team — from pre-flight risk assessment to final deliverable.
Key deliverables
- High-resolution aerial photography
- Property sales imagery
- Estate & development surveys
- Large-scale land mapping
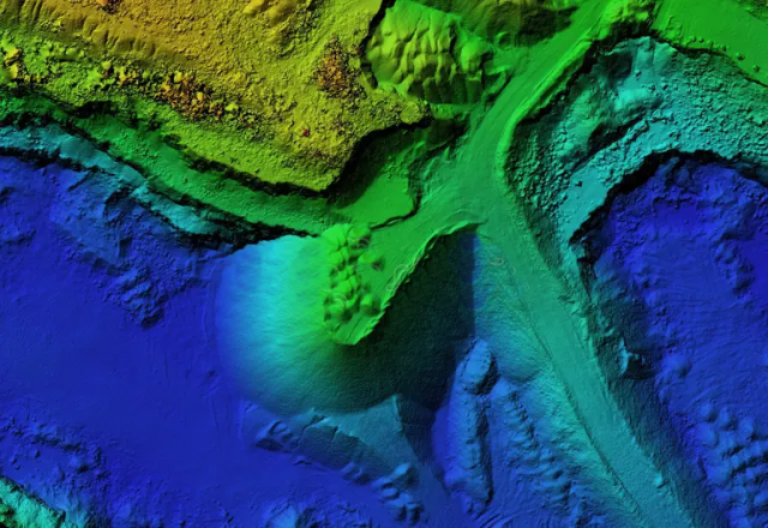
3D Volumetric Mapping
Precise volume calculations. Real-world spatial intelligence.
Using photogrammetry and point-cloud processing, we generate accurate 3D volumetric models of sites, stockpiles, earthworks, and structures. These models provide precise volume calculations for cut-and-fill analysis, material estimation, and change detection over time. Delivered as interactive 3D models or integrated into your existing project workflows, our volumetric data eliminates guesswork from quantity surveying and site planning.
Key deliverables
- Point cloud processing
- Cut-and-fill analysis
- Stockpile volume calculations
- 3D site models
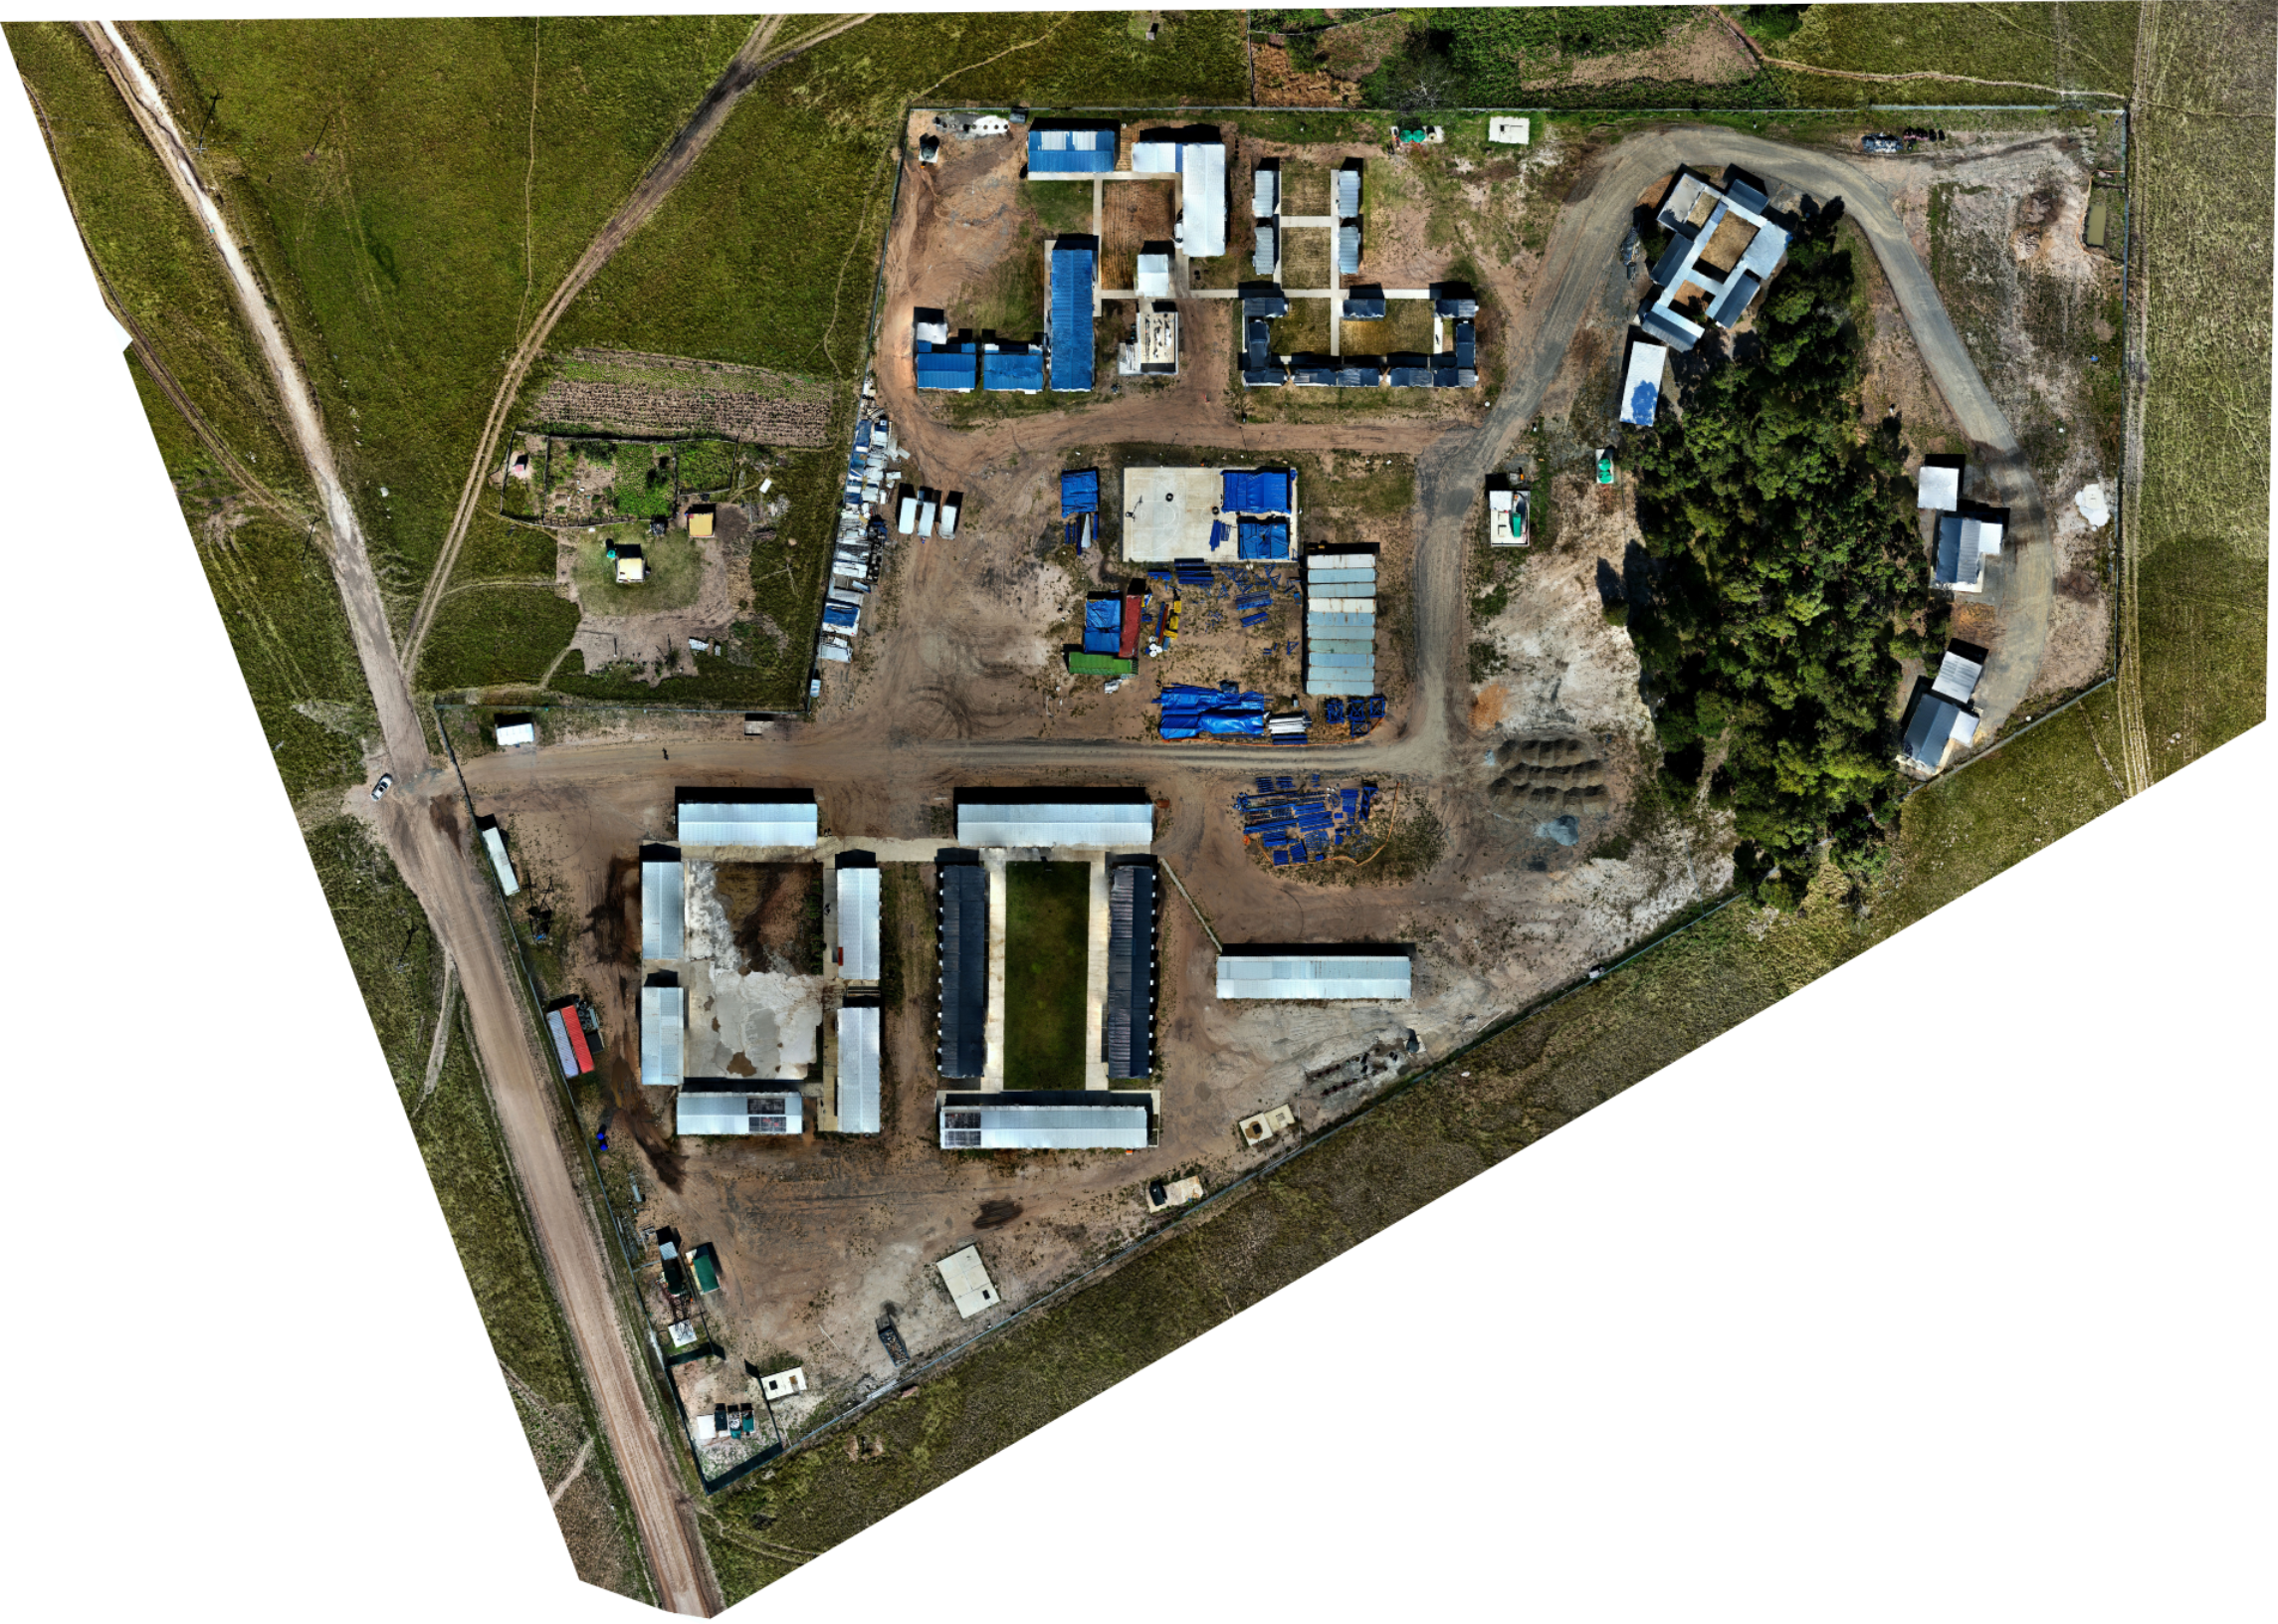
High-Resolution Ortho-mosaics
Centimetre-accurate aerial imagery. Georeferenced and measurable.
We produce georeferenced ortho-mosaic imagery with centimetre-level ground sample distance — delivering aerial maps that are geometrically corrected, measurable, and ready for integration into GIS platforms, AutoCAD, or planning software. Ideal for large estates, development sites, agricultural land, and municipal mapping projects where accurate spatial context is critical to decision-making.
Key deliverables
- Georeferenced ortho-mosaics
- GIS-ready outputs
- AutoCAD-compatible layers
- High-resolution site maps

Defect & Structural Surveys
Latent & patent defect reporting. Independent. Evidence-based.
We conduct comprehensive structural and defect surveys for homeowners, property buyers, conveyancers, insurers, and financial institutions. Our inspections identify and document both patent defects (visible, surface-level damage) and latent defects (concealed structural failures, moisture ingress, waterproofing breakdowns, and subsidence) that standard visual inspections routinely miss. We act as independent mediators between property owners and banks or insurers in damage claims — providing objective, professionally compiled evidence reports that hold up under legal and financial scrutiny. Whether you are purchasing a property, managing a warranty claim, or disputing a bank-assessed damage valuation, our reports give you the factual foundation to proceed with confidence.
Key deliverables
- Patent & latent defect inspections
- Moisture & waterproofing failure reports
- Independent bank & insurer mediation reports
- Pre-purchase structural condition assessments
- Damage claim evidence documentation
- Prioritised remediation schedules
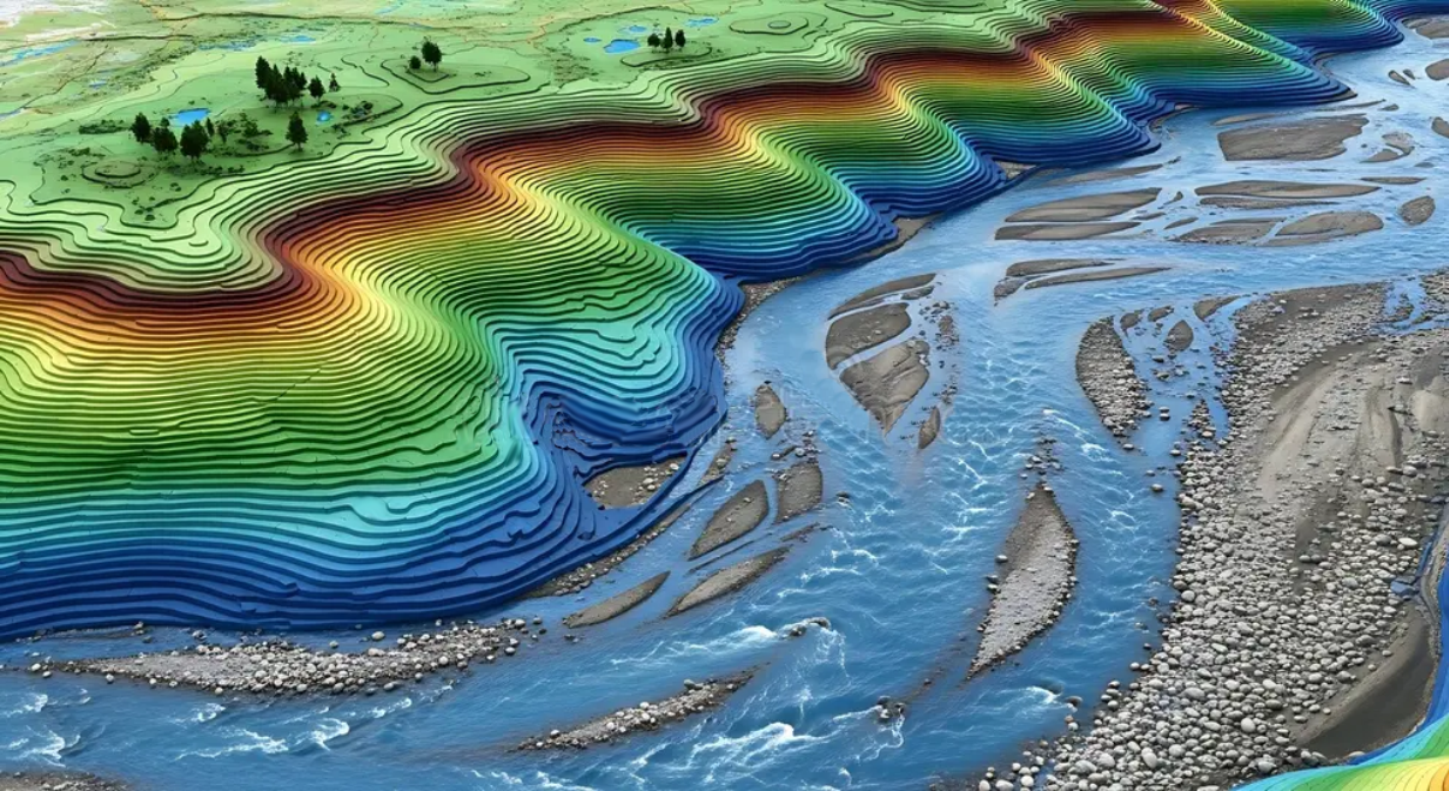
Topographic Contour Mapping
Accurate terrain models. Engineered contour data.
We generate detailed topographic surveys and contour maps using GPS/GIS technology combined with aerial photogrammetry — producing accurate digital elevation models (DEMs) and contour datasets for engineering design, stormwater management, subdivision planning, and environmental assessment. Our contour mapping integrates directly with AutoCAD and civil engineering software, providing the spatial foundation that every site development requires.
Key deliverables
- Digital elevation models (DEM)
- Contour datasets
- GPS/GIS survey data
- AutoCAD-ready terrain files

Project Progress Monitoring
Time-stamped aerial records. Objective site documentation.
Regular aerial monitoring flights provide developers, project managers, and financiers with objective, time-stamped documentation of construction progress. We capture consistent, georeferenced imagery at scheduled intervals — enabling accurate progress reporting, milestone verification, dispute resolution, and change detection across the full project lifecycle. Our monitoring packages are tailored to project scale and reporting frequency requirements.
Key deliverables
- Scheduled monitoring flights
- Progress comparison reports
- Milestone documentation
- Change detection analysis
Ready to get started?
Tell us about your project and we'll recommend the right combination of services for your needs.